
South Holland Food Distribution Facility
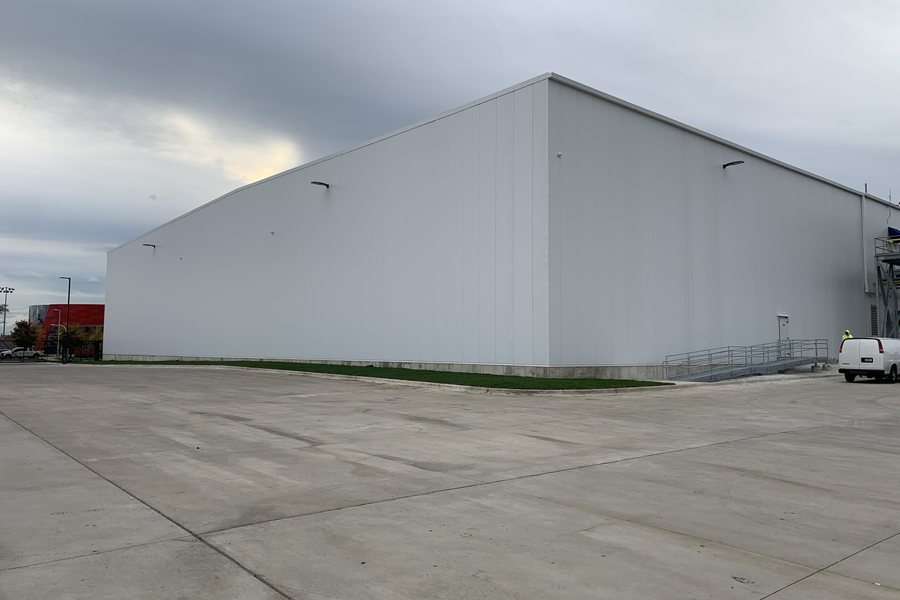
Wright Construction Management served as construction manager for the comprehensive renovation of a 91,000-square-foot food distribution and cold storage facility in South Holland, Illinois.
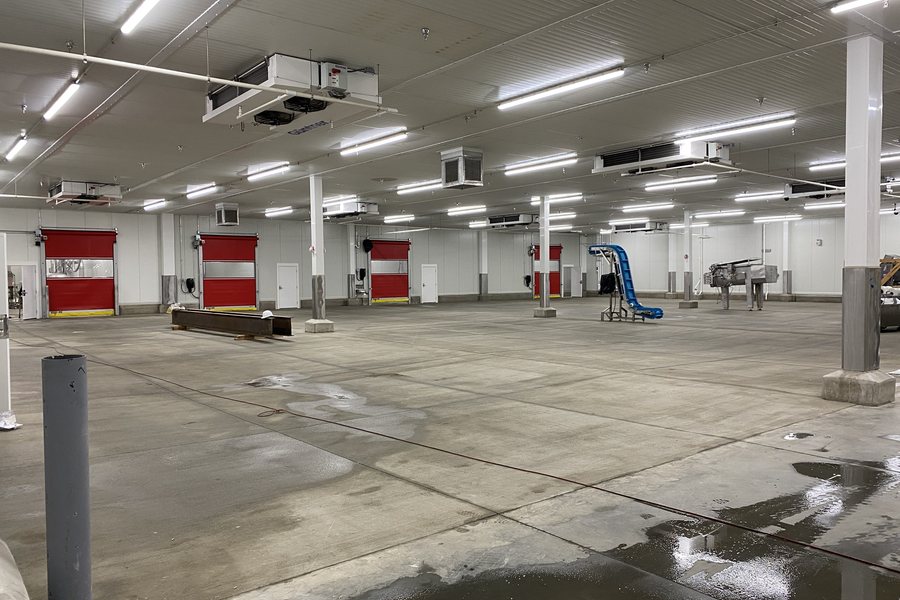
The $4.3 million project rebuilt the building's interior — new cooler, freezer, and dry storage bays, plus extensive upgrades to offices, the cafeteria, employee locker rooms, and bathrooms — while the facility kept distributing food the entire time.
Clearing the Building
A full interior transformation meant taking the existing building apart first. Major demolition included removing the mezzanine office structures that sat in the middle of the warehouse floor.
Doing that inside a running distribution operation is what made the sequencing hard: every area opened up had to be given back in a usable state before the next one came down.


Rebuilding the Floor
New slabs went in bay by bay. Reinforcing mesh and tubing were laid over the stone base and tied off ahead of each pour, then the finished floor was sealed for washdown and forklift traffic.


Cooler, Freezer, and Dry Storage Bays
The rebuilt interior was divided into new cooler, freezer, and dry storage bays — the temperature-controlled environments the business runs on.
Keeping those environments intact while demolition and reconstruction went on around them was a constant condition of the work, not a one-time hurdle.


Offices, Cafeteria, and Employee Spaces
Alongside the warehouse work, the project renovated the office areas, the cafeteria, and the employee locker rooms and bathrooms — the parts of the building the staff live in every shift.

Running the Job
WCM coordinated more than 20 specialized subcontractors and managed procurement, contracts, and the schedule across the whole renovation.
The phasing and trade sequencing were what allowed a project of this size to be delivered inside a fully operational facility without interrupting distribution.
More from this project
Renovating a distribution center you can't shut down?
Book a 15-minute feasibility call and we'll map the phasing before it becomes a schedule problem.
Schedule a Call