

Runge Street Food Processing Facility
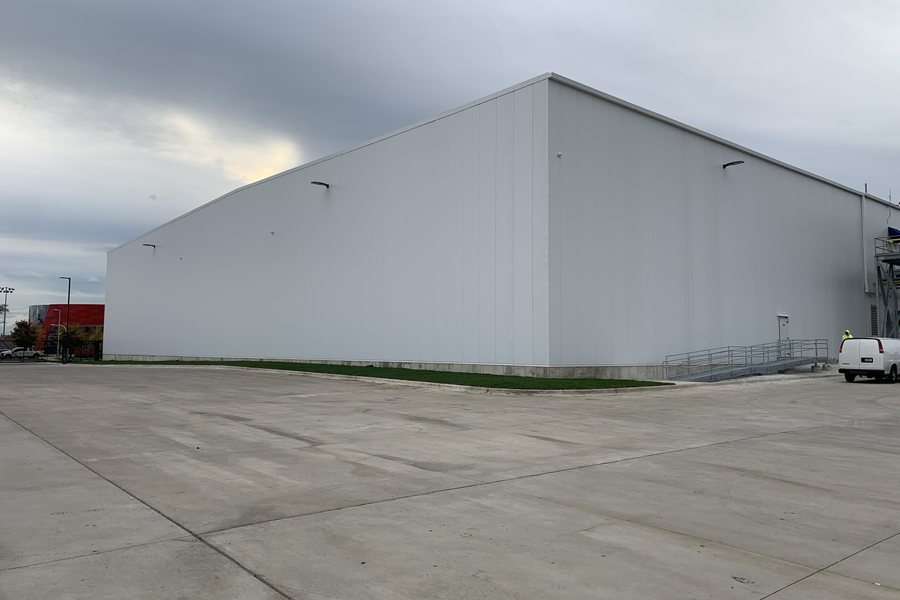
Wright Construction Management served as design-build construction manager for the comprehensive renovation and expansion of a 123,000 square-foot food processing facility on Runge Street in Franklin Park, Illinois, with a final construction cost of $22.3 million.
The project transformed the facility's production and cold storage environments, supporting the owner's operational growth in the highly regulated food and beverage sector.
Scope of Work
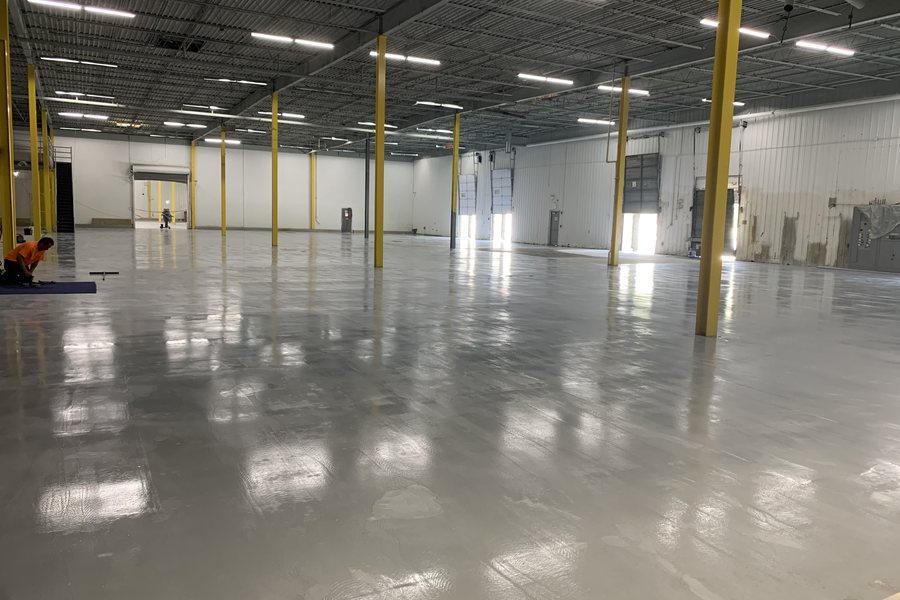
The scope covered a full interior renovation. New insulated metal panel (IMP) wall and ceiling systems were installed throughout, along with extensive underground plumbing including trench and floor drain systems.
Mechanical and electrical work included a new boiler and thermo-fluid heating system and significant refrigeration system upgrades. Structural concrete work encompassed both new floor slabs and exterior improvements, and a new primary electrical service was installed to support expanded operations.


Working Around Live Production
WCM coordinated more than ten specialized trade contractors while the plant maintained partial operations — a complex logistical challenge in an active food processing environment.
Sequencing the work so production could continue drove how the interior was staged, how trades were released, and how each area was turned back over to the owner.


Phasing and Permitting
Cold storage construction and food processing facility construction both carry demands that a general renovation does not. WCM managed the phased work and the rigorous permitting process with the Village of Franklin Park.

What Made It Demanding
Technical complexity, occupied-facility constraints, and the integration of advanced building systems defined this project. It reflects WCM's capacity to deliver large-scale, technically demanding industrial work while minimizing operational disruption for food and beverage clients.
More from this project
Expanding an active food plant?
Book a 15-minute feasibility call and we'll surface the biggest cost, schedule, and operational risks before design locks in.
Schedule a Call