
Chicago Metro Freezer Addition
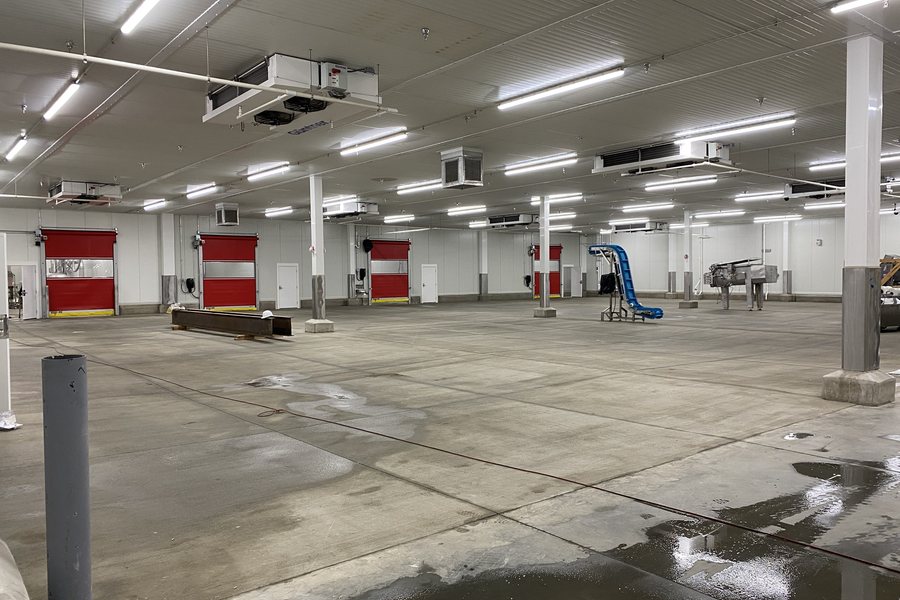
Wright Construction Management served as construction manager for a 23,000-square-foot freezer addition to an active, USDA-regulated meat processing facility in the Chicago metro area.
The work expanded cold storage capacity while food production continued next door — the central constraint that shaped how the project was planned, sequenced, and turned over.
Foundations and Site Work
The addition started below grade, with excavation, foundations, and a stone base built to carry the new freezer structure and its refrigerated floor.
WCM also oversaw environmental site assessment activities as part of the work.


The Refrigerated Floor
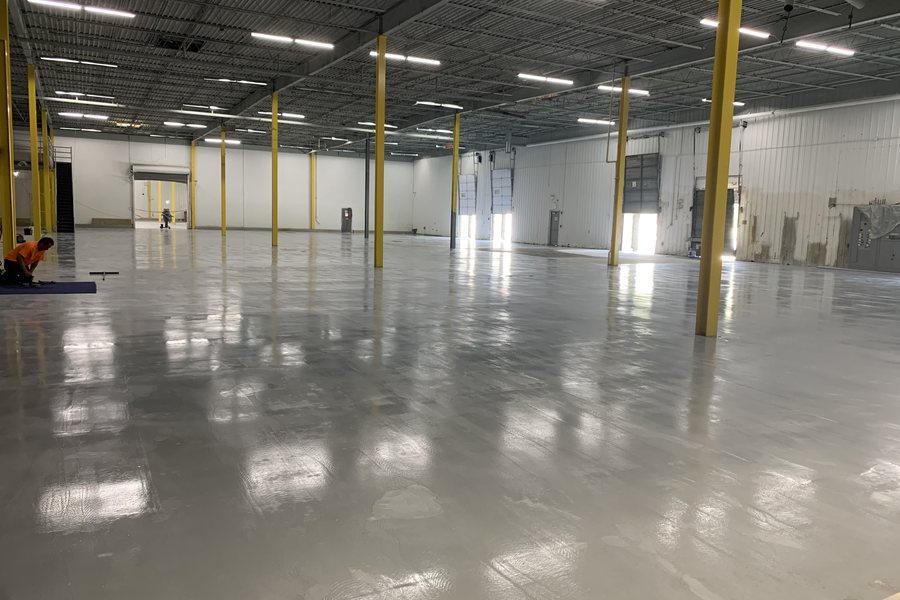
A freezer slab has to be kept from freezing the ground beneath it. The floor was built as a glycol-heated slab over floor insulation, with the glycol tubing run and pressure-tested before the pour.
The custom industrial ammonia refrigeration system tied into that floor — compressors, evaporators, control valves, and ammonia detection all integrated to hold temperature across the new space.


Solving the Site Constraint
The site had no room to spare. Rather than give up floor area to mechanical space, the design put the large evaporators in a refrigeration penthouse on the roof — preserving clear height and pallet positions inside the freezer.
That decision carried its own scope: a large external stair tower was built to give maintenance staff safe access up to the penthouse.


Building Inside an Operating USDA Plant
Working in an occupied facility meant close coordination with plant operations, multi-trade scheduling, and strict adherence to food safety protocols throughout.
WCM coordinated every trade on the job — excavation, concrete, insulated metal panel, refrigeration, electrical, structural steel, plumbing, roofing, and fire protection — and managed integration of the IMP building envelope and the fire protection system into the finished structure.

More from this project
Adding cold storage to a running plant?
Book a 15-minute feasibility call and we'll walk the refrigeration, phasing, and food-safety constraints before they turn into change orders.
Schedule a Call